
4904 Hunter BLVD, Oklahoma City, OK 73179
See all 22 photos
4904 Hunter BLVD, Oklahoma City, OK 73179
REQUEST A TOUR If you would like to see this home without being there in person, select the "Virtual Tour" option and your agent will contact you to discuss available opportunities.
In-PersonVirtual Tour
Listed by Shellie Wall • Keller Williams Summit
$ 190,000
Est. payment /mo
Save
Pending

4904 Hunter BLVD Oklahoma City, OK 73179

3 Beds

2 Baths

1,143 SqFt


UPDATED:

Key Details

Property Type Single Family Home

Sub Type Single Family Residence

Listing Status Pending

Purchase Type For Sale

Square Footage 1,143 sqft

Price per Sqft $166

MLS Listing ID OKC1242393

Style Traditional

Bedrooms 3

Full Baths 2

Construction Status Frame,Masonry Vaneer,Vinyl Siding

HOA Fees $150

Year Built 2014

Annual Tax Amount $2,300

Lot Size 7,819 Sqft

Acres 0.1795

Property Sub-Type Single Family Residence

Property Description

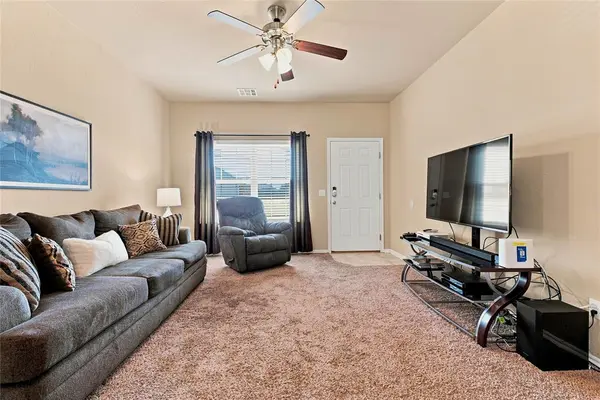
Welcome to this lovely 3-bedroom, 2-bath home in the Mustang School District! The open, functional layout features the spacious living room flowing into the kitchen and dining area. The kitchen offers a gas range, ample counter space, and a pantry. The split floor plan places the primary bedroom with a private bath and spacious closet on one side of the home, with two additional bedrooms on the opposite side. The laundry room is conveniently located near the primary bedroom. The large backyard provides plenty of room for entertaining or creating your own outdoor space. A new HVAC system was installed in 2025. The refrigerator remains with an acceptable offer. Conveniently located near shopping, dining, and major roadways. Schedule your private tour today!

Location

State OK

County Oklahoma

Rooms

Dining Room 1

Interior

Heating Gas

Cooling Central Elec

Flooring Carpet, Vinyl

Fireplaces Type None

Fireplace N

Appliance Dishwasher, Disposal, Microwave, Water Heater

Exterior

Exterior Feature Patio - Open

Parking Features Concrete

Garage Spaces 2.0

Garage Description Concrete

Fence Wood

Roof Type Composition

Private Pool false

Building

Lot Description Interior Lot

Foundation Slab

Architectural Style Traditional

Level or Stories One

Structure Type Frame,Masonry Vaneer,Vinyl Siding

Construction Status Frame,Masonry Vaneer,Vinyl Siding

Schools

Elementary Schools Prairie View Es

Middle Schools Mustang North Ms

High Schools Mustang Hs

School District Mustang

Others

HOA Fee Include Common Area Maintenance

Acceptable Financing Cash, Conventional, Sell FHA or VA

Listing Terms Cash, Conventional, Sell FHA or VA


Multiple Listing Service of Oklahoma (MLSOK)

NEARBY SCHOOL & BUSINESS

GET MORE INFORMATION

Name

Name

Phone*

Phone

Message

Message
Axay Parekh

+1(918) 850-2929

ax@epique.me

Go tour this home

4904 Hunter BLVD