

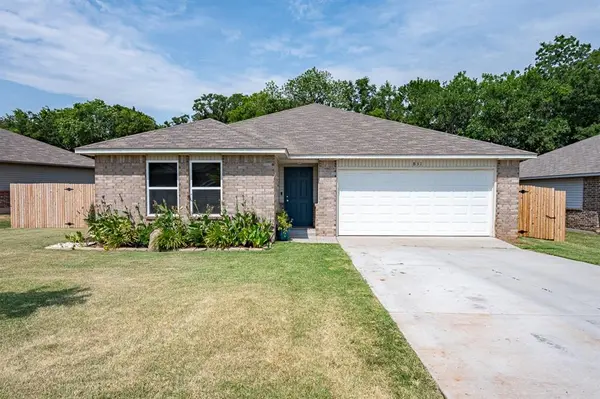


831 Twin Lakes DR Noble, OK 73068
4 Beds
2 Baths
1,598 SqFt
Open House
Sun Oct 18, 2:00pm - 4:00pm
UPDATED:
Key Details
Property Type Single Family Home
Sub Type Single Family Residence
Listing Status Active
Purchase Type For Sale
Square Footage 1,598 sqft
Price per Sqft $150
MLS Listing ID OKC1243294
Style Craftsman
Bedrooms 4
Full Baths 2
Construction Status Brick & Frame
HOA Fees $100
Year Built 2021
Annual Tax Amount $3,043
Lot Size 9,618 Sqft
Acres 0.2208
Property Sub-Type Single Family Residence
Property Description
Welcome to 831 Twin Lakes Drive in Noble! This beautifully maintained 4-bedroom, 2-bath home offers approximately 1,598 sq. ft. (MOL) of comfortable living space, combining modern conveniences, thoughtful improvements, and a peaceful backyard setting!
Step inside to discover a bright, inviting OPEN-CONCEPT FLOOR PLAN with a desirable SPLIT-BEDROOM LAYOUT designed for comfort and privacy. The spacious living room flows seamlessly into the kitchen and dining area, creating the perfect gathering space for everyday living and entertaining.
SO MANY VALUABLE UPGRADES! Enjoy the efficiency of a TANKLESS GAS WATER HEATER, water softener, freeze-proof outdoor spigots, garage door opener, and a NEW PRIVACY FENCE INSTALLED IN 2026! Additional improvements include established landscaping and raised garden beds.
THE BACKYARD IS A STANDOUT FEATURE! Relax beneath the covered patio surrounded by beautiful rose bushes and thoughtfully maintained landscaping. The spacious, fenced backyard provides room for outdoor entertaining, gardening, or simply enjoying the peaceful surroundings. Best of all, the WOODED GREENBELT BACKDROP offers added privacy with no immediate rear neighbors!
Conveniently located in Noble, just minutes from Norman, shopping, dining, and everyday conveniences, this home offers the appeal of newer construction with improvements already in place.
MOVE-IN READY AND FULL OF CHARM! Schedule your private showing today and discover everything this wonderful home has to offer!
Location
State OK
County Cleveland
Rooms
Dining Room 1
Interior
Interior Features Ceiling Fan(s)
Heating Natural Gas
Cooling Electric
Flooring Carpet, Laminate
Fireplaces Type None
Fireplace N
Appliance Dishwasher, Disposal, Instant Hot Water
Exterior
Exterior Feature None
Parking Features Concrete
Garage Spaces 2.0
Garage Description Concrete
Fence Chain Link
Utilities Available Electricity Available, Natural Gas Available, High Speed Internet, Public
Roof Type Composition
Private Pool false
Building
Lot Description Greenbelt
Foundation Slab
Architectural Style Craftsman
Level or Stories One
Structure Type Brick & Frame
Construction Status Brick & Frame
Schools
Elementary Schools John K. Hubbard Es, Pioneer Intermediate Es
Middle Schools Curtis Inge Ms
High Schools Noble Hs
School District Noble
Others
HOA Fee Include Common Area Maintenance
Acceptable Financing Cash, Conventional, Sell FHA or VA
Listing Terms Cash, Conventional, Sell FHA or VA

NEARBY SCHOOL & BUSINESS
GET MORE INFORMATION
