


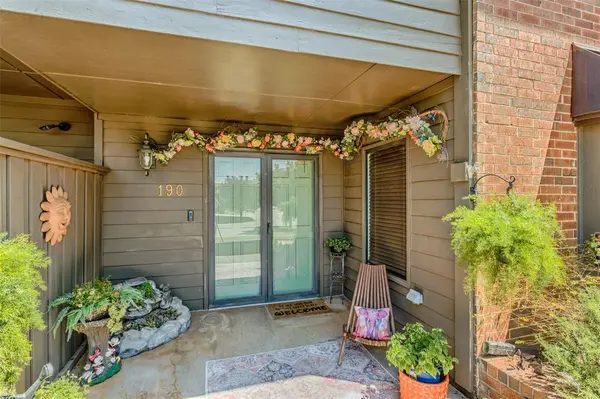


11300 N Pennsylvania AVE #190 Oklahoma City, OK 73120
2 Beds
3 Baths
1,852 SqFt
UPDATED:
Key Details
Property Type Condo
Sub Type Condominium
Listing Status Active
Purchase Type For Sale
Square Footage 1,852 sqft
Price per Sqft $123
MLS Listing ID OKC1244651
Style Other
Bedrooms 2
Full Baths 2
Half Baths 1
Construction Status Brick & Frame
HOA Fees $5,227
Year Built 1983
Annual Tax Amount $2,119
Property Sub-Type Condominium
Property Description
The inviting and updated kitchen features beautiful oak cabinetry, a double oven, can cooler, and a new dishwasher installed in 2025. The refrigerator will remain with the property, making the kitchen move-in ready. The kitchen provides excellent functionality and storage while maintaining a warm, welcoming feel.
The dining area offers an added touch of character with a wet bar, making entertaining guests convenient and enjoyable. Whether hosting a dinner party or enjoying a quiet meal at home, the layout provides a comfortable setting for everyday living and entertaining.
The primary suite is a true retreat with a fireplace, tons of storage, built in desk and extremely functional private bathroom.
Step outside to your private rear courtyard, a peaceful outdoor space perfect for morning coffee, relaxing, or enjoying time with friends. The garage has convenient alley access, providing easy entry and exit while keeping the front of the property attractive and uncluttered.
One of the standout benefits of this home is the extensive list of services covered by the HOA. Homeowners can enjoy a truly low-maintenance lifestyle with HOA coverage that includes exterior maintenance, insurance for wind/hail and fire, city utilities, lawn care of common elements, and general maintenance and repair of common elements.
The HOA also provides access to the swimming pool, clubhouse, basketball and tennis on sight.
Buyer to verify schools.
Location
State OK
County Oklahoma
Rooms
Dining Room 1
Interior
Interior Features Ceiling Fan(s), Laundry Room, Paint Woodwork
Heating Gas
Cooling Central Elec
Flooring Carpet, Tile
Fireplaces Number 2
Fireplaces Type Gas Log
Fireplace Y
Appliance Dishwasher, Disposal, Refrigerator, Water Heater
Exterior
Exterior Feature Covered Porch, Patio - Open, Wet Bar
Parking Features Additional Parking, Concrete
Garage Spaces 2.0
Garage Description Additional Parking, Concrete
Fence Wood
Utilities Available Public
Roof Type Shingle
Private Pool false
Building
Lot Description Cul-De-Sac, Interior Lot
Foundation Slab
Architectural Style Other
Level or Stories Two
Structure Type Brick & Frame
Construction Status Brick & Frame
Schools
Elementary Schools Hupfeld Acad./Western Village
Middle Schools John Marshall Ms
High Schools John Marshall Hs
School District Oklahoma City
Others
HOA Fee Include Utilities,Gated Entry,Common Area Maintenance,Exterior Maintenance,Pool

NEARBY SCHOOL & BUSINESS
GET MORE INFORMATION
