


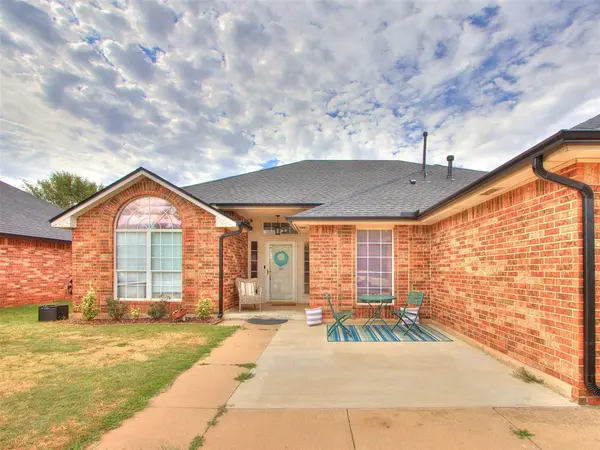
11712 SW 7th ST Yukon, OK 73099
3 Beds
2 Baths
1,597 SqFt
UPDATED:
Key Details
Property Type Single Family Home
Sub Type Single Family Residence
Listing Status Active
Purchase Type For Sale
Square Footage 1,597 sqft
Price per Sqft $156
MLS Listing ID OKC1246169
Style Traditional
Bedrooms 3
Full Baths 2
Construction Status Brick & Frame
Year Built 2000
Annual Tax Amount $3,078
Lot Size 6,996 Sqft
Acres 0.1606
Property Sub-Type Single Family Residence
Property Description
Stunning renovated home in a wonderful neighborhood just south of I-40, perfectly located minutes from some of the area's best shopping, dining, and entertainment. As you arrive, you'll immediately notice the large, welcoming front porch—the perfect place to enjoy a quiet morning coffee or visit with neighbors.
Step inside to a spacious living area featuring tall ceilings and a cozy gas fireplace with a beautiful stained mantel that adds warmth and character to the space. The kitchen has been nicely updated with new countertops and a stylish backsplash, corner pantry cabinet storage, and generous workspace for cooking, gathering, and everyday living.
The refrigerator, washer, and dryer are negotiable to remain with the home.
The large primary suite provides a relaxing retreat with a huge walk-through closet, luxurious jetted tub, and separate tiled shower. Just inside the garage entry, you'll find a spacious laundry room with an area that functions perfectly as a mudroom—ideal for keeping everyday life organized.
Both the front and back patios have been extended, creating exceptional outdoor living spaces. Whether you're enjoying your morning coffee, hosting friends around the firepit, or relaxing at the end of the day, the backyard offers plenty of room to unwind. The new wood privacy fence provides added privacy, while the storage shed offers additional space for lawn equipment, tools, or even a potting shed.
The living room TV, basketball goal, and trampoline will remain with the home.
Located in the highly regarded Mustang School District, this home has been lovingly cared for and is ready for its next owner to add their own finishing touches and make it truly their own.
Be sure to ask the listing Realtor about the special financing opportunity featuring $0 down payment options and a low interest rate through a preferred lender.
Schedule your private showing today!
Location
State OK
County Canadian
Rooms
Other Rooms Inside Utility
Dining Room 1
Interior
Heating Natural Gas
Cooling Electric
Flooring Carpet, Tile
Fireplaces Number 1
Fireplaces Type Gas Log
Fireplace Y
Appliance Water Heater
Exterior
Exterior Feature Storage
Garage Spaces 2.0
Utilities Available Electricity Available, Natural Gas Available, Public
Roof Type Composition
Private Pool false
Building
Lot Description Interior Lot
Foundation Slab
Architectural Style Traditional
Level or Stories One
Structure Type Brick & Frame
Construction Status Brick & Frame
Schools
Elementary Schools Mustang Creek Es
Middle Schools Mustang Central Ms
High Schools Mustang Hs
School District Mustang

NEARBY SCHOOL & BUSINESS
GET MORE INFORMATION
