
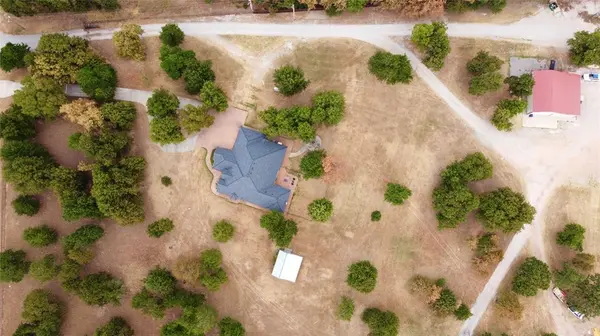
17820 SE 104th ST Newalla, OK 74857
4 Beds
3 Baths
2,684 SqFt
UPDATED:
Key Details
Property Type Single Family Home
Sub Type Single Family Residence
Listing Status Active
Purchase Type For Sale
Square Footage 2,684 sqft
Price per Sqft $251
MLS Listing ID OKC1246196
Style Traditional
Bedrooms 4
Full Baths 2
Half Baths 1
Construction Status Brick
Year Built 2009
Annual Tax Amount $3,356
Lot Size 5.000 Acres
Acres 5.0
Property Sub-Type Single Family Residence
Property Description
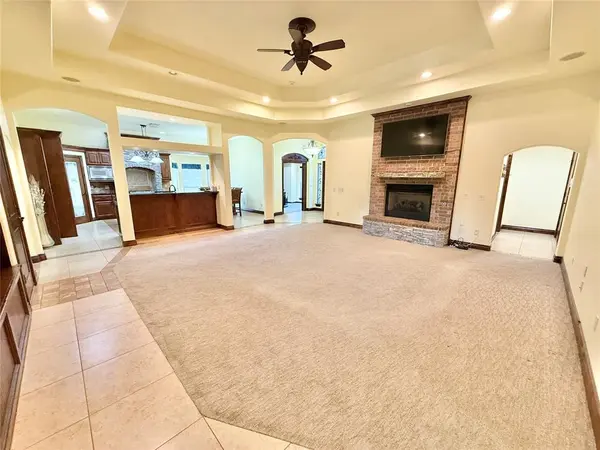
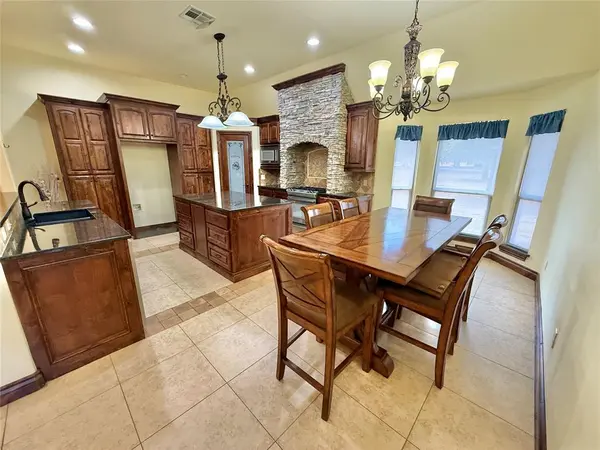
Inside, the home features 3 bedrooms, 2 full baths, a private study, sunroom, safe room, and an impressive oversized laundry room with exceptional storage and workspace. The spacious primary suite provides a relaxing retreat with a soaking tub and separate shower. The kitchen is ideal for entertaining and everyday living with granite countertops, a large center island, pantry, and gas range.
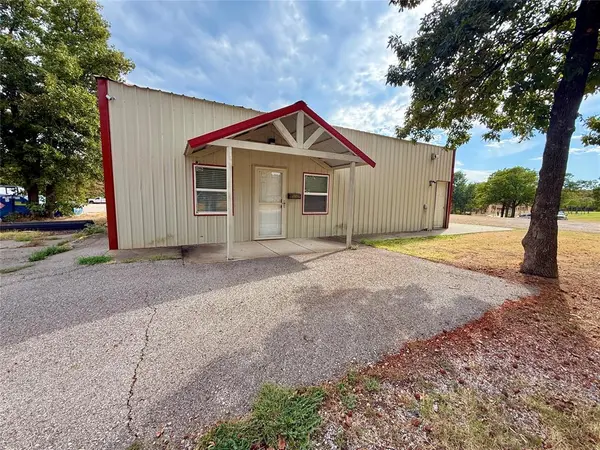
A standout feature is the 30x40 SHOP with its own driveway, electricity, bathroom, office space, and workout area—perfect for a home office or business, private gym, workshop, hobbies, or recreational space. An additional outbuilding provides convenient storage for equipment, lawn tools, and more.
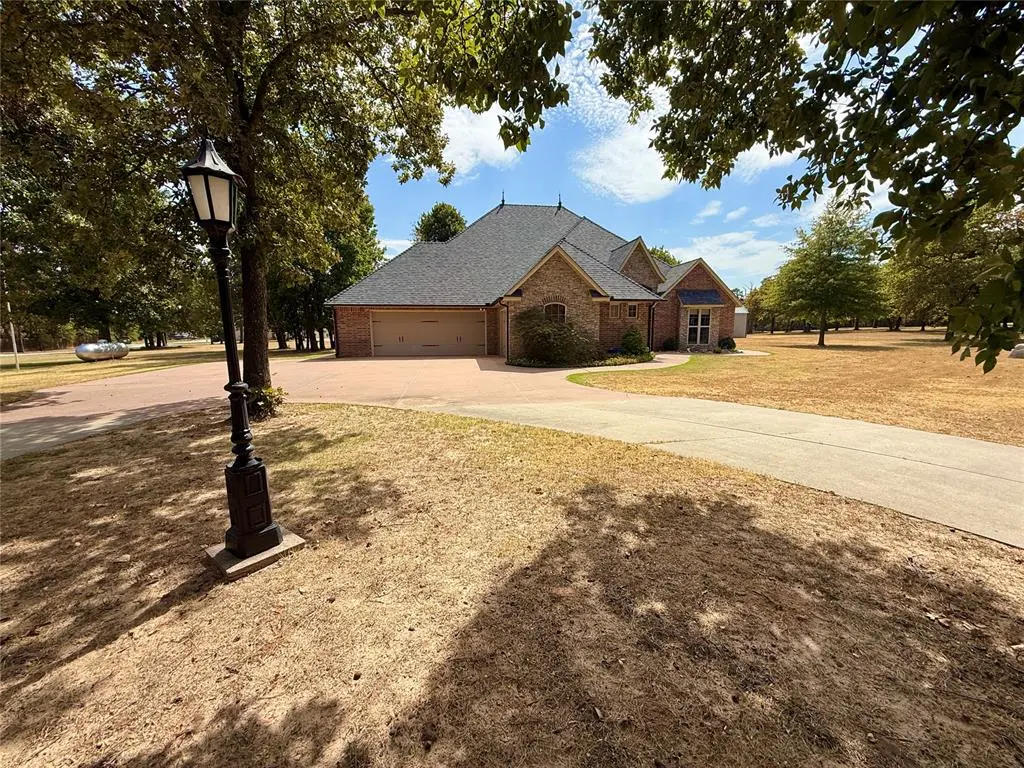
Outside, enjoy 5 private acres, a wrought-iron fenced backyard, sprinkler system, and plenty of room to enjoy the property. A WHOLE-HOUSE GENERATOR provides added peace of mind, while the ROOF AND GUTTERS WERE REPLACED IN 2025.
Property offers this combination of gated acreage, a versatile shop, extensive improvements, and a thoughtfully designed home are difficult to find. A unique opportunity to enjoy privacy, space, and estate-style living while still having the amenities and functionality of a property designed for today's lifestyle.
Location
State OK
County Cleveland
Rooms
Other Rooms Inside Utility, Workshop
Dining Room 1
Interior
Heating Natural Gas
Cooling Electric
Flooring Carpet, Tile
Fireplaces Number 1
Fireplaces Type Masonry
Fireplace Y
Appliance Dishwasher, Microwave
Exterior
Parking Features Additional Parking, Circular Driveway, Concrete
Garage Spaces 3.0
Garage Description Additional Parking, Circular Driveway, Concrete
Fence Wrought Iron
Utilities Available Electricity Available, Propane, Septic Tank, Private Well Available
Roof Type Heavy Comp
Private Pool false
Building
Lot Description Interior Lot
Foundation Slab
Architectural Style Traditional
Level or Stories One
Structure Type Brick
Construction Status Brick
Schools
Elementary Schools Mcloud Es
Middle Schools Mcloud Jhs
High Schools Mcloud Hs
School District Mcloud
Others
Acceptable Financing Cash, Conventional, VA
Listing Terms Cash, Conventional, VA

NEARBY SCHOOL & BUSINESS
GET MORE INFORMATION
