
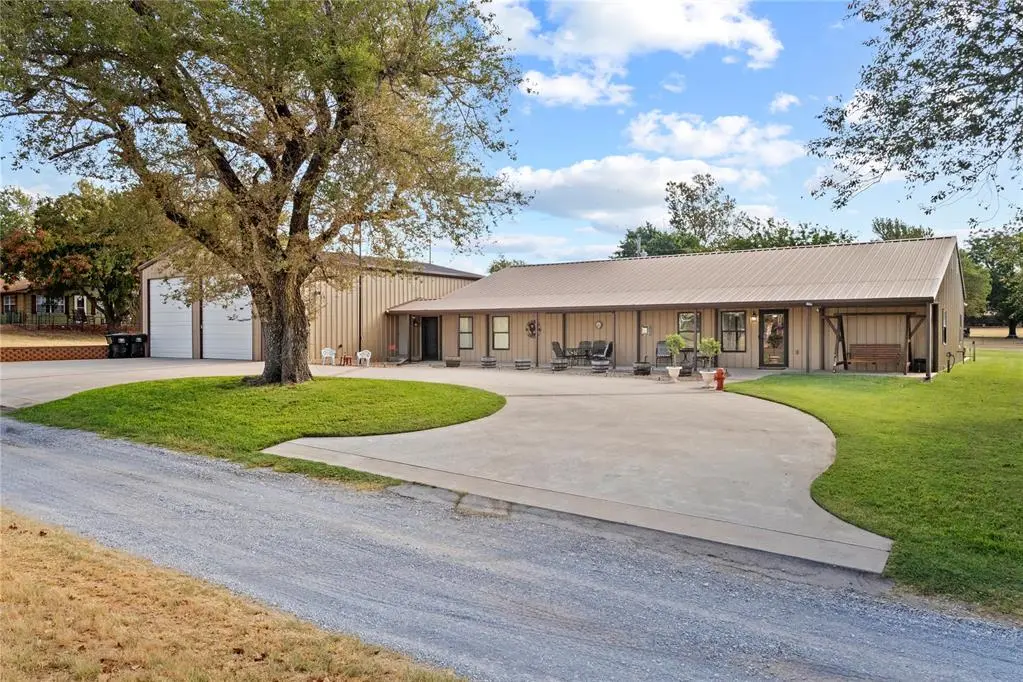


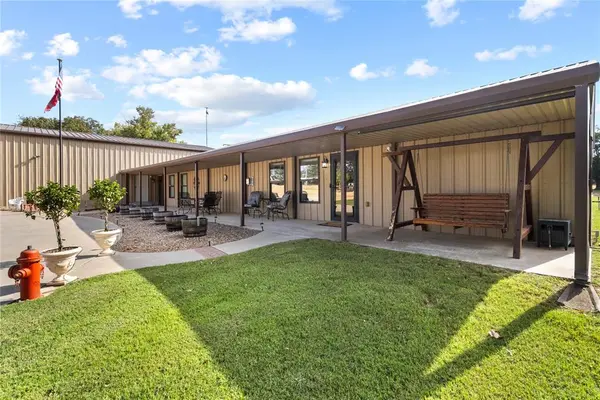

217 N Pioneer ST Fort Cobb, OK 73038
3 Beds
3 Baths
2,904 SqFt
UPDATED:
Key Details
Property Type Single Family Home
Sub Type Single Family Residence
Listing Status Active
Purchase Type For Sale
Square Footage 2,904 sqft
Price per Sqft $336
MLS Listing ID OKC1246243
Style Barndominium
Bedrooms 3
Full Baths 2
Half Baths 1
Construction Status Metal Siding
Year Built 2010
Annual Tax Amount $895
Lot Size 0.752 Acres
Acres 0.7522
Property Sub-Type Single Family Residence
Property Description
Tigressa carpet warms the bedrooms, and the same elegant contrast of dark accents against light flooring continues in the oversized baseboards and crown molding throughout. The sprawling master suite leaves little to be desired, with a walk-in closet featuring a built-in dresser and a custom walk-in shower with bench seating. Additionally, the home is outfitted with 3' doors and is handicap accessible. An unfinished 702 sq. ft. enclosed porch is ready to become whatever space you envision, and connects directly to the ultimate game room. Sooner fans will appreciate the custom tile work and color scheme in this entertainment space — with room for pool, shuffleboard, and card tables, it's built for hosting guests and watching the game. From there, step into the connected 30x50 3-car garage, which offers three overhead doors and a personal exercise room that could easily double as an additional bedroom.
The allure doesn't stop inside. Built across 4 contiguous, well-manicured lots spanning from Pioneer to Walnut Street, the property offers two water wells supporting both the house and two separate sprinkler systems. A storm shelter and backup generator provide peace of mind when it matters most. Out back, an additional 2-car garage and party deck area equipped with a half bathroom create the perfect setting for outdoor gatherings and quiet relaxation.
Location
State OK
County Caddo
Rooms
Other Rooms Exercise Room, Game Room, Inside Utility, Screened Porch, Workshop
Interior
Interior Features Ceiling Fan(s)
Heating Heat Pump
Cooling Heat Pump
Flooring Tile
Fireplaces Number 1
Fireplaces Type Gas Log
Fireplace Y
Exterior
Exterior Feature Fire Pit, Storage
Parking Features Additional Parking, Circular Driveway, Concrete
Garage Spaces 2.0
Garage Description Additional Parking, Circular Driveway, Concrete
Utilities Available Electricity Available, Natural Gas Available, Propane, Septic Tank, Private Well Available
Roof Type Metal
Private Pool false
Building
Lot Description Interior Lot
Foundation Slab
Architectural Style Barndominium
Level or Stories One
Structure Type Metal Siding
Construction Status Metal Siding
Schools
Elementary Schools Binger-Oney Es
High Schools Binger-Oney Hs
School District Binger-Oney

NEARBY SCHOOL & BUSINESS
GET MORE INFORMATION
