


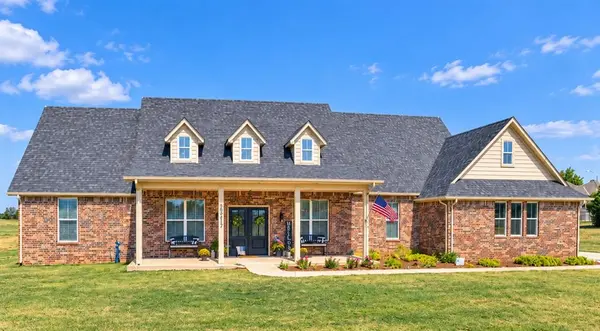


8517 NW 63rd ST Oklahoma City, OK 73132
4 Beds
4 Baths
3,233 SqFt
UPDATED:
Key Details
Property Type Single Family Home
Sub Type Single Family Residence
Listing Status Active
Purchase Type For Sale
Square Footage 3,233 sqft
Price per Sqft $225
MLS Listing ID OKC1249795
Style Farmhouse,Traditional
Bedrooms 4
Full Baths 3
Half Baths 1
Construction Status Brick & Frame
Year Built 2023
Annual Tax Amount $7,535
Lot Size 2.050 Acres
Acres 2.05
Property Sub-Type Single Family Residence
Property Description
This thoughtfully designed home offers 4 bedrooms PLUS a dedicated STUDY, 3 full baths, an upstairs BONUS/MEDIA ROOM with half bath and separate HVAC, and an oversized 3-CAR GARAGE with extra storage. The spacious kitchen features a large island, abundant cabinetry and a massive walk-in pantry with barn doors. The primary suite includes a separate shower, garden tub and his-and-hers closets. Oversized closets and exceptional storage extend throughout the home.
Outside, enjoy 2.05 scenic and serene acres with room to relax, entertain, garden or play. Take in peaceful surroundings and beautiful Oklahoma sunsets from the covered back patio or cool off in the saltwater above-ground pool. Enjoy the space and freedom of acreage without giving up city convenience!
Starbucks, Chick-fil-A, Walmart, shopping and dining are approximately 5–10 minutes away, with convenient access to the Kilpatrick Turnpike. Mercy Hospital is about 15 minutes away, Downtown OKC 15–20 minutes and Will Rogers International Airport 25 minutes. (Drive times approximate.)
THE REAL VALUE? 2.05 ACRES IN THE CITY, a well-maintained 2023 home, 4 BEDROOMS + STUDY + BONUS ROOM, oversized 3-CAR GARAGE and NO MANDATORY HOA. Why settle for an ordinary city lot? Experience COUNTRY LIVING IN THE CITY!
Location
State OK
County Oklahoma
Rooms
Dining Room 1
Interior
Heating Natural Gas
Cooling Electric
Fireplaces Number 1
Fireplaces Type Gas Log
Fireplace Y
Exterior
Exterior Feature Rain Gutters, Storage
Parking Features Additional Parking, Gravel
Garage Spaces 3.0
Garage Description Additional Parking, Gravel
Pool Salt Water
Roof Type Composition
Private Pool true
Building
Lot Description Interior Lot
Foundation Slab
Builder Name Richardson Homes
Architectural Style Farmhouse, Traditional
Level or Stories One and one-half
Structure Type Brick & Frame
Construction Status Brick & Frame
Schools
Elementary Schools Northridge Es
Middle Schools Cooper Ms
High Schools Putnam City Hs
School District Putnam City
Others
Acceptable Financing Cash, Conventional, Sell FHA or VA
Listing Terms Cash, Conventional, Sell FHA or VA
Virtual Tour https://youtu.be/K8dRrjykg7A

NEARBY SCHOOL & BUSINESS
GET MORE INFORMATION
