
4801 W Canyon RD, Guthrie, OK 73044
See all 43 photos
4801 W Canyon RD, Guthrie, OK 73044
REQUEST A TOUR If you would like to see this home without being there in person, select the "Virtual Tour" option and your agent will contact you to discuss available opportunities.
In-PersonVirtual Tour
Listed by Krista Martin • Exit Realty Premier
$ 447,500
Est. payment /mo
Save
New

4801 W Canyon RD Guthrie, OK 73044

3 Beds

2 Baths

2,914 SqFt


UPDATED:

Key Details

Property Type Single Family Home

Sub Type Single Family Residence

Listing Status Active

Purchase Type For Sale

Square Footage 2,914 sqft

Price per Sqft $153

MLS Listing ID OKC1240389

Style Traditional

Bedrooms 3

Full Baths 2

Construction Status Brick & Frame

Year Built 2003

Annual Tax Amount $3,626

Lot Size 0.339 Acres

Acres 0.3387

Property Sub-Type Single Family Residence

Property Description

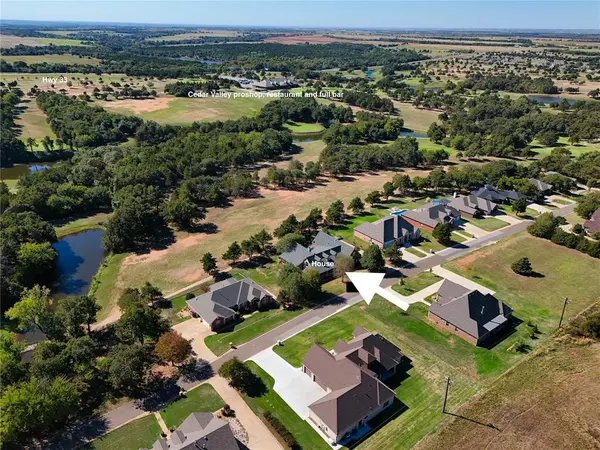
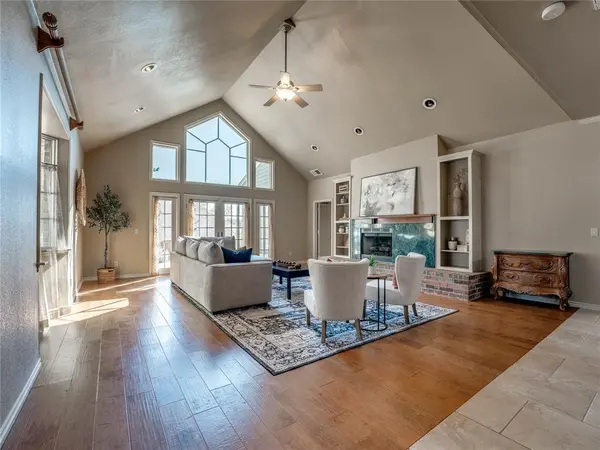
GOLF COURSE LIVING AT ITS FINEST! Situated along the #2 fairway of Cimarron National Golf Course in Guthrie's Cedar Valley East, this CUSTOM-BUILT 3 bedroom, 2 bath home offers premium fairway views, TWO living areas, a wood burning FIREPLACE, 3-car garage and NO HOA! Soaring 17-foot ceilings, gorgeous bay windows, hardwood flooring and abundant natural light create an impressive first impression. The SECOND LIVING AREA features WALL-TO-WALL WINDOWS and a sliding glass door leading to the back patio, showcasing beautiful golf course views and neighborhood deer! The kitchen features stone countertops, farmhouse sink, commercial-style 6-burner gas range, double ovens, HUGE walk-in pantry and an additional OPEN PANTRY ideal for a wine display, reading nook or second pantry! The private primary suite features a spacious bathroom with walk-in shower and AMAZING walk-in closet. Updated light fixtures, interior paint and adjustable closet shelving add to the appeal. Another standout feature is the FULLY ENCLOSED SUNROOM with PREMIUM GOLF COURSE VIEWS! This inviting space offers additional room to relax, entertain and watch the sunrise over the fairway. Built with exceptional attention to detail, the home features preventative piers in the slab, 2x6 exterior walls with blown cellulose insulation, insulated interior walls, metal-clad windows and added waterproofing behind the brick. Additional highlights include a FULL-YARD SPRINKLER SYSTEM, storm shelter, wiring for a backup generator, water softener, extended driveway and beautiful landscaping. Enjoy an oversized backyard, golf course frontage and NO HOA, with golf memberships available through the course! Golf course restaurant and bar are open to the public and a short golf cart ride away!

Location

State OK

County Logan

Rooms

Other Rooms Florida

Dining Room 2

Interior

Heating Natural Gas

Cooling Electric

Flooring Tile

Fireplaces Number 2

Fireplaces Type Masonry

Fireplace Y

Appliance Dishwasher, Disposal

Exterior

Parking Features Concrete

Garage Spaces 3.0

Garage Description Concrete

Utilities Available Aerobic System, Electricity Available, Natural Gas Available, Public

Roof Type Composition

Private Pool false

Building

Lot Description Pond on Lot, Golf Course Lot, Interior Lot

Foundation Slab

Builder Name Leforce (Don Weaver architect)

Architectural Style Traditional

Level or Stories One

Structure Type Brick & Frame

Construction Status Brick & Frame

Schools

Elementary Schools Cotteral Es, Guthrie Upper Es

Middle Schools Guthrie Jhs

High Schools Guthrie Hs

School District Guthrie


Multiple Listing Service of Oklahoma (MLSOK)

NEARBY SCHOOL & BUSINESS

GET MORE INFORMATION

Name

Name

Phone*

Phone

Message

Message
Axay Parekh

+1(918) 850-2929

ax@epique.me

Go tour this home

4801 W Canyon RD