


2218 W Cole DR Mustang, OK 73064
4 Beds
3 Baths
2,369 SqFt
UPDATED:
Key Details
Property Type Single Family Home
Sub Type Single Family Residence
Listing Status Active
Purchase Type For Sale
Square Footage 2,369 sqft
Price per Sqft $211
MLS Listing ID OKC1253945
Style Traditional
Bedrooms 4
Full Baths 2
Half Baths 1
Construction Status Frame,Masonry Vaneer
HOA Fees $500
Year Built 2025
Annual Tax Amount $99
Lot Size 0.274 Acres
Acres 0.2744
Property Sub-Type Single Family Residence
Property Description
Welcome to 2218 W Cole Dr, a pristine 2,369 sq ft masterpiece combining transitional elegance with elite craftsmanship. Offering 4 bedrooms, 2.5 baths, plus a dedicated study, this move-in-ready home stands out with its striking brick and stone elevation and high-end architectural details.
DESIGNER INTERIOR & VISUAL HIGHLIGHTS:
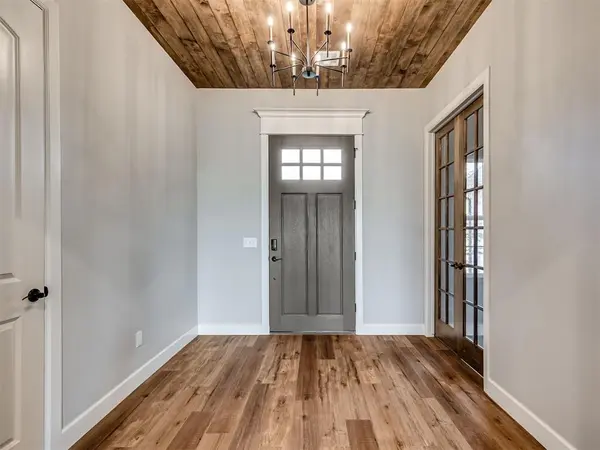
• Grand Entryway: Make a statement with a stunning wood-plank barrel ceiling and a craftsman door framed by elegant multi-lite French doors leading to the study.
• Chef's Kitchen: Features a massive natural wood island, premium quartz countertops, a tile backsplash, on-site built custom white and natural wood cabinetry, a walk-in pantry, Frigidaire stainless appliances, and matte black Delta fixtures.
• Living Room: Anchored by a floor-to-ceiling brick fireplace with a thick wood mantle, a matching wood-trimmed tray ceiling, and beautiful wood-look flooring.
• Designer Spaces: The office/study and functional laundry room (with broom closet andshowcase gorgeous custom-built slate-blue cabinetry, built-in desks, and ample storage.
• Spa Primary Bath: Indulge in a freestanding soaking tub, a double wood-grain vanity, and a jaw-dropping walk-in shower wrapped entirely in floor-to-ceiling bookmatched marble-look tile.
PREMIUM MECHANICALS & EXTERIOR:
• Efficiency: 96% high-efficiency HVAC, tankless water heater, solid-core interior doors, and full-home insulation (including garage).
• Garage & Flatwork: Extra-tall garage with 8' doors and an expanded concrete driveway/sidewalk footprint.
• Lot: Fully sodded and irrigated lot featuring a massive covered back patio, perfect for entertaining.
Located in the premier Mustang School District with an easy OKC commute. Schedule your private tour today!
Location
State OK
County Canadian
Rooms
Other Rooms Office
Dining Room 1
Interior
Heating Natural Gas
Cooling Electric
Flooring Carpet, Tile, Vinyl
Fireplaces Number 1
Fireplaces Type Gas Log
Fireplace Y
Appliance Dishwasher, Disposal, Microwave
Exterior
Exterior Feature Rain Gutters
Parking Features Concrete
Garage Spaces 3.0
Garage Description Concrete
Utilities Available High Speed Internet, Public
Roof Type Heavy Comp
Private Pool false
Building
Lot Description Interior Lot
Foundation Slab
Builder Name KROM Construction
Architectural Style Traditional
Level or Stories One
Structure Type Frame,Masonry Vaneer
Construction Status Frame,Masonry Vaneer
Schools
Elementary Schools Mustang Horizon Ies, Mustang Lakehoma Es
Middle Schools Mustang Ms
High Schools Mustang Hs
School District Mustang
Others
HOA Fee Include Greenbelt,Common Area Maintenance

NEARBY SCHOOL & BUSINESS
GET MORE INFORMATION
