


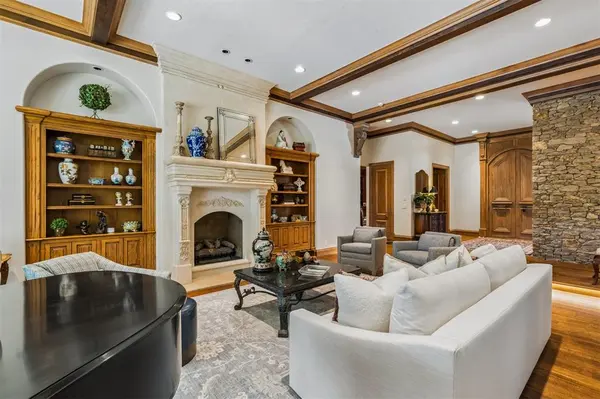
15224 Stoney Spring RD Edmond, OK 73013
5 Beds
7 Baths
7,614 SqFt
UPDATED:
Key Details
Property Type Single Family Home
Sub Type Single Family Residence
Listing Status Active
Purchase Type For Sale
Square Footage 7,614 sqft
Price per Sqft $246
MLS Listing ID OKC1252081
Style Traditional
Bedrooms 5
Full Baths 5
Half Baths 2
Construction Status Brick,Stone
HOA Fees $2,100
Year Built 1997
Annual Tax Amount $20,310
Lot Size 1.359 Acres
Acres 1.3594
Property Sub-Type Single Family Residence
Property Description
The gourmet kitchen features new appliances, including a Sub-Zero refrigerator, two dishwashers, double ovens, a food warmer and microwave. It also offers double islands, a cooktop set in a brick alcove, a full butler's pantry and a walk-in pantry. The kitchen adjoins a breakfast room and a fireplace den. A sunken bar with limestone countertops connects the formal living and dining rooms with the breakfast room, creating an inviting layout for entertaining.
The spacious primary suite includes a fireplace and sitting area, his-and-her bathrooms connected by a walk-in shower, his-and-her closets and a spa tub. An additional guest bedroom is on the main level; upstairs are three more generously sized bedrooms, each with an ensuite. The upstairs playroom features a drink refrigerator and sink, with space for play, exercise or hobbies.
A large utility room offers abundant storage and a granite worktable with drawers. Outside, enjoy a 1.359 acre tree-lined yard, a 65-foot lap pool and ample shade for relaxing, play or entertaining. Please see the feature sheet in the supplements for the complete list of features and updates.
Location
State OK
County Oklahoma
Rooms
Dining Room 2
Interior
Heating Natural Gas
Cooling Electric
Flooring Carpet, Tile, Wood
Fireplaces Number 4
Fireplaces Type Gas Log
Fireplace Y
Appliance Dishwasher, Disposal, Ice Maker, Microwave, Refrigerator, Warming Drawer, Water Heater
Exterior
Exterior Feature Rain Gutters
Parking Features Circular Driveway, Concrete
Garage Spaces 4.0
Garage Description Circular Driveway, Concrete
Fence Combination
Pool Gunite, Heated, Lap, Outdoor Pool, Pool Cover
Utilities Available Cable Available, Electricity Available, Natural Gas Available, High Speed Internet, Public
Roof Type Composition
Private Pool true
Building
Lot Description Creek, Interior Lot
Foundation Slab
Architectural Style Traditional
Level or Stories Two
Structure Type Brick,Stone
Construction Status Brick,Stone
Schools
Elementary Schools Charles Haskell Es
Middle Schools Summit Ms
High Schools Santa Fe Hs
School District Edmond
Others
HOA Fee Include Gated Entry,Common Area Maintenance,Exterior Maintenance

NEARBY SCHOOL & BUSINESS
GET MORE INFORMATION
