
4301 NE 125th CT, Edmond, OK 73013
See all 50 photos
4301 NE 125th CT, Edmond, OK 73013
REQUEST A TOUR If you would like to see this home without being there in person, select the "Virtual Tour" option and your agent will contact you to discuss available opportunities.
In-PersonVirtual Tour
Listed by Christopher Jones • CB/Mike Jones Company
$ 534,900
Est. payment /mo
Save
New

4301 NE 125th CT Edmond, OK 73013

3 Beds

3 Baths

2,256 SqFt


UPDATED:

Key Details

Property Type Single Family Home

Sub Type Single Family Residence

Listing Status Active

Purchase Type For Sale

Square Footage 2,256 sqft

Price per Sqft $237

MLS Listing ID OKC1254084

Style Bungalow,Farmhouse

Bedrooms 3

Full Baths 3

Construction Status Brick & Frame

HOA Fees $450

Year Built 2022

Annual Tax Amount $6,495

Lot Size 0.321 Acres

Acres 0.3211

Property Sub-Type Single Family Residence

Property Description

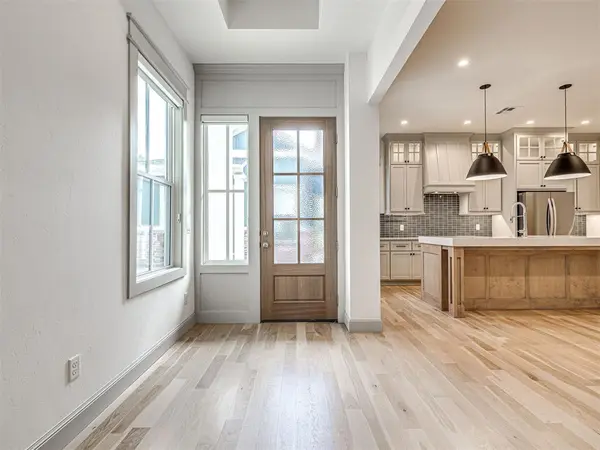
Nestled in The Preserve at Oakdale Ridge—an intimate one-street community of just 30 homesites—this modern home in the Oakdale School District delivers a peaceful setting with no immediate neighbor behind it, as the homesite backs to a wooded green area. Enjoy convenient access to I-35, Broadway Extension, the Turnpike, Edmond, and downtown Oklahoma City in under 20 minutes. Intentionally designed for flexible living, the property lives larger than its footprint and adapts beautifully to changing needs. Outside, a welcoming front entrance foyer, extended back patio, pergola, and dedicated hot tub area create multiple inviting spaces to relax and entertain. The main residence is separated from a complementary casita, built to the same high standard of quality and style. The casita offers its own separate entrance, kitchenette, full bath, walk-in closet, and third bedroom—perfect as guest quarters, a fitness studio, home office, creative space, or an inviting retreat for multigenerational living. Inside the main home, a striking stone fireplace anchors the open living room, which flows effortlessly into the dining area and chef-inspired kitchen complete with a spacious island made for gathering and a walk-in pantry. Off the living area, a study with French doors opens to the foyer—an ideal spot for morning coffee or evening wine—and can easily serve as a playroom, movie room, or fourth bedroom. The main structure also includes a guest bedroom and full bath. The serene primary suite features separate vanities divided by a freestanding soaking tub, an oversized spa-style shower, and a generous closet with direct access to the laundry room. Every square foot has been carefully considered, offering an exceptional layout with a versatile casita that supports truly flexible living. Imagine stepping into a home that doesn't just meet your needs—it elevates every moment of your life!

Location

State OK

County Oklahoma

Rooms

Other Rooms Office, Study

Dining Room 1

Interior

Interior Features Paint Woodwork

Heating Natural Gas

Cooling Electric

Flooring Combo, Tile, Wood

Fireplaces Number 1

Fireplaces Type Insert

Fireplace Y

Appliance Dishwasher, Disposal, Microwave, Water Heater

Exterior

Exterior Feature Spa/Hot Tub, Outdoor Kitchen

Parking Features Concrete

Garage Spaces 2.0

Garage Description Concrete

Fence Wood

Utilities Available Cable Available, Electricity Available, Natural Gas Available, High Speed Internet, Public

Roof Type Composition

Private Pool false

Building

Lot Description Corner Lot, Wooded

Foundation Slab

Builder Name McCaleb Homes Inc

Architectural Style Bungalow, Farmhouse

Level or Stories One

Structure Type Brick & Frame

Construction Status Brick & Frame

Schools

Elementary Schools Oakdale Public School

Middle Schools Oakdale Public School

School District Oakdale

Others

HOA Fee Include Common Area Maintenance

Acceptable Financing Cash, Conventional, Sell FHA or VA

Listing Terms Cash, Conventional, Sell FHA or VA


Multiple Listing Service of Oklahoma (MLSOK)

NEARBY SCHOOL & BUSINESS

GET MORE INFORMATION

Name

Name

Phone*

Phone

Message

Message
Axay Parekh

+1(918) 850-2929

ax@epique.me

Go tour this home

4301 NE 125th CT