
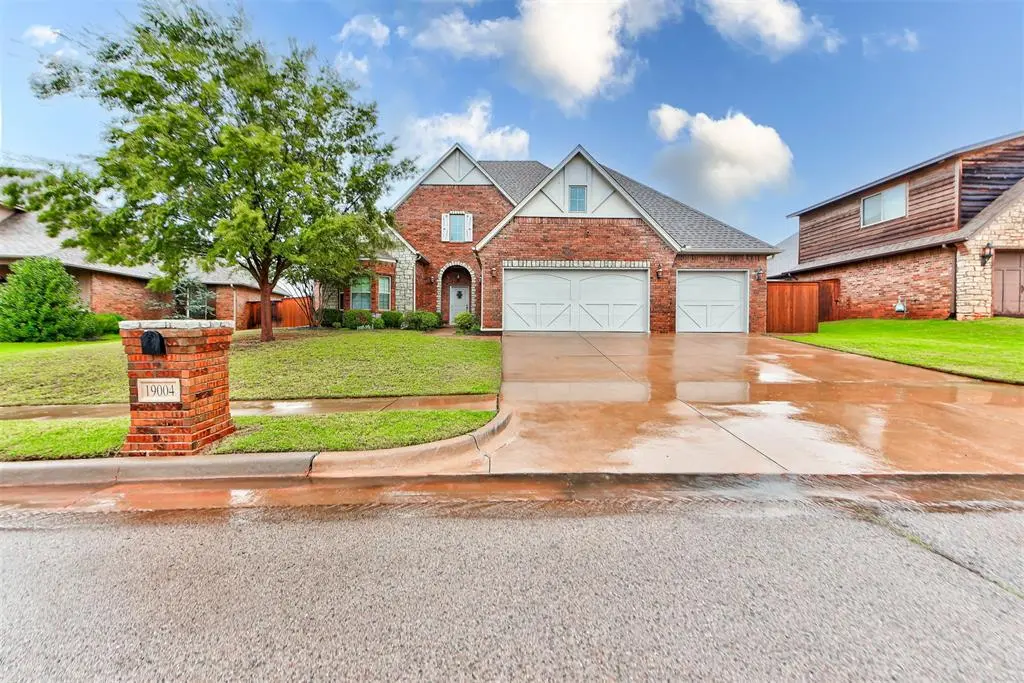
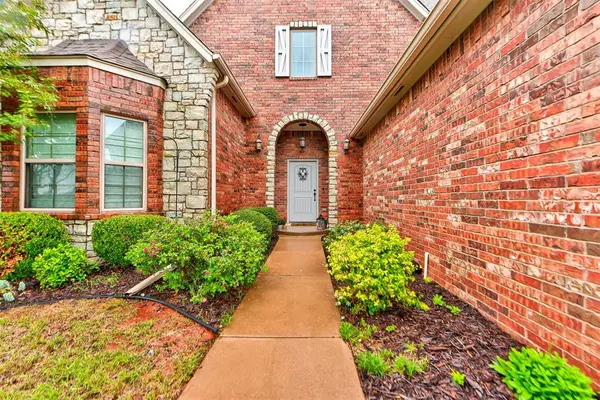
19004 Barnstable CT, Edmond, OK 73012
See all 48 photos
19004 Barnstable CT, Edmond, OK 73012
REQUEST A TOUR If you would like to see this home without being there in person, select the "Virtual Tour" option and your agent will contact you to discuss available opportunities.
In-PersonVirtual Tour
Listed by Jennifer Whitten • LRE Realty, LLC
$ 485,000
Est. payment /mo
Save
New

19004 Barnstable CT Edmond, OK 73012

5 Beds

3 Baths

2,840 SqFt


UPDATED:

Key Details

Property Type Single Family Home

Sub Type Single Family Residence

Listing Status Active

Purchase Type For Sale

Square Footage 2,840 sqft

Price per Sqft $170

MLS Listing ID OKC1254144

Style Traditional

Bedrooms 5

Full Baths 3

Construction Status Brick

HOA Fees $600

Year Built 2014

Annual Tax Amount $5,730

Lot Size 0.261 Acres

Acres 0.2611

Property Sub-Type Single Family Residence

Property Description

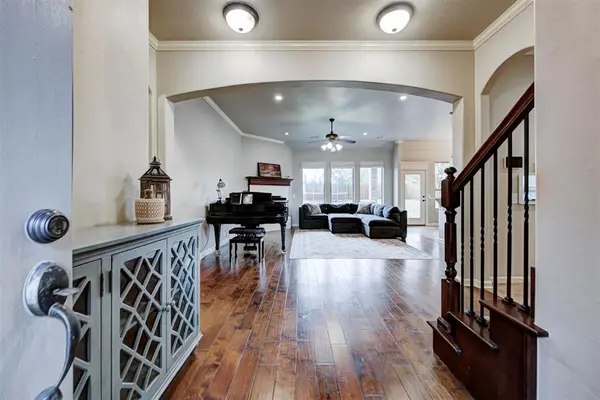
Here's your opportunity to live in the sought after community of The Grove. This home features a true entryway, large living room with charming fireplace, & wood floors. The kitchen is a chef's dream, that has so much storage space, stainless appliances, center island, granite counters, and extra large eating space. There are 5 TRUE bedrooms, 4 downstairs, 1 upstairs with it's own private full bathroom. The primary bedroom is a great size, with a larger bathroom that has a separate shower, whirlpool tub, walk in closet and his/hers sinks. There is a large bonus room upstairs, study nook, plenty of attic space for additional storage, and an oversized laundry area with mud bench. The backyard is screaming for someone to install a private pool. It is really spacious with trees and space for any kids playsets. There is a sprinkler system and an 8-10 person storm shelter. This home is walking distance to Grove Elementary (really), as well as the recreational facility with larger pool for the kiddos to play. Call for your private showing today.

Location

State OK

County Oklahoma

Rooms

Other Rooms Bonus

Dining Room 1

Interior

Interior Features Ceiling Fan(s), Paint Woodwork, Whirlpool

Heating Natural Gas

Cooling Electric

Flooring Combo, Carpet, Tile, Wood

Fireplaces Number 1

Fireplaces Type Insert

Fireplace Y

Appliance Dishwasher, Disposal, Microwave

Exterior

Garage Spaces 3.0

Utilities Available Cable Available, Electricity Available, Natural Gas Available, High Speed Internet

Roof Type Composition

Private Pool false

Building

Lot Description Interior Lot

Foundation Post Tension

Architectural Style Traditional

Level or Stories Two

Structure Type Brick

Construction Status Brick

Schools

Elementary Schools Grove Valley Es

Middle Schools Deer Creek Ms

High Schools Deer Creek Hs

School District Deer Creek

Others

HOA Fee Include Greenbelt,Common Area Maintenance,Pool,Recreation Facility

Acceptable Financing Conventional, Sell FHA or VA

Listing Terms Conventional, Sell FHA or VA


Multiple Listing Service of Oklahoma (MLSOK)

NEARBY SCHOOL & BUSINESS

GET MORE INFORMATION

Name

Name

Phone*

Phone

Message

Message
Axay Parekh

+1(918) 850-2929

ax@epique.me

Go tour this home

19004 Barnstable CT