


2811 Guilford LN Oklahoma City, OK 73120
5 Beds
6 Baths
5,250 SqFt
UPDATED:
Key Details
Property Type Single Family Home
Sub Type Single Family Residence
Listing Status Active
Purchase Type For Sale
Square Footage 5,250 sqft
Price per Sqft $471
MLS Listing ID OKC1248278
Style Traditional
Bedrooms 5
Full Baths 4
Half Baths 2
Construction Status Brick & Frame,Stone
Year Built 2026
Annual Tax Amount $4,799
Lot Size 0.445 Acres
Acres 0.4451
Property Sub-Type Single Family Residence
Property Description
White oak floors run throughout, complemented by custom millwork, designer lighting, and carefully selected finishes. The formal dining room features wall moulding and sconces, while the private office is finished with extensive built-in cabinetry. At the heart of the home, the living room makes a statement with soaring 14-foot ceilings and wood beams.
The kitchen combines warmth and function with white oak cabinetry, a built-in china cabinet, granite countertops and backsplash, double ovens, ice maker, beverage cooler, and a large walk-in pantry with an additional refrigerator. Designer wallpaper adds personality to the laundry room and powder bath.
Two bedrooms are located downstairs, with three additional bedrooms, a spacious game room, and a second laundry room upstairs, creating a flexible layout with plenty of room to spread out.
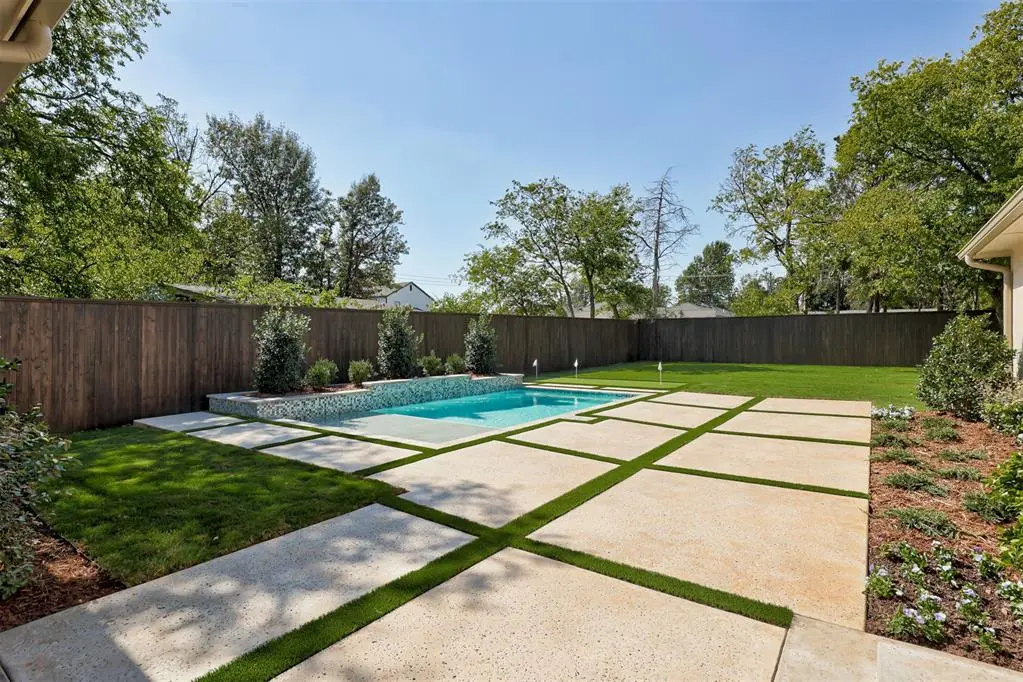
Outside, the oversized backyard is designed for entertaining. A covered patio with fireplace and full outdoor kitchen overlooks the pool and putting green, while a dedicated pool bath and outdoor storage room add convenience without sacrificing style. Professionally designed landscaping, a sprinkler system, and a three-car garage complete the property.
Brand-new, beautifully executed, and designed with an attention to detail that carries from the front door all the way to the backyard, this home offers the space, finish, and amenities expected of exceptional new construction.
Location
State OK
County Oklahoma
Rooms
Other Rooms Game Room, Office
Dining Room 1
Interior
Interior Features Ceiling Fan(s)
Heating Natural Gas
Cooling Electric
Flooring Tile, Wood
Fireplaces Number 2
Fireplaces Type Gas Log
Fireplace Y
Appliance Dishwasher, Disposal, Indoor Grill, Ice Maker, Microwave, Refrigerator
Exterior
Exterior Feature Outdoor Grill, Rain Gutters
Garage Spaces 3.0
Fence Wood
Pool Gunite, Waterfall
Utilities Available Cable Available, Electricity Available, Natural Gas Available, High Speed Internet, Public
Roof Type Composition
Private Pool true
Building
Lot Description Interior Lot
Foundation Slab
Builder Name Sudderth Design
Architectural Style Traditional
Level or Stories Two
Structure Type Brick & Frame,Stone
Construction Status Brick & Frame,Stone
Schools
Elementary Schools Nichols Hills Es
Middle Schools Belle Isle Ms
High Schools John Marshall Hs
School District Oklahoma City

NEARBY SCHOOL & BUSINESS
GET MORE INFORMATION
