


644 NE 14th ST Oklahoma City, OK 73104
4 Beds
5 Baths
4,883 SqFt
UPDATED:
Key Details
Property Type Single Family Home
Sub Type Single Family Residence
Listing Status Active
Purchase Type For Sale
Square Footage 4,883 sqft
Price per Sqft $264
MLS Listing ID OKC1254155
Style Historic,Tudor
Bedrooms 4
Full Baths 4
Half Baths 1
Construction Status Brick,Stucco
Year Built 1928
Annual Tax Amount $1,604
Lot Size 0.281 Acres
Acres 0.2806
Property Sub-Type Single Family Residence
Property Description
The improvements go far beyond finishes: all-new HVAC, plumbing and electrical systems, spray foam insulation, a Class 4 roof, and an entirely reconfigured floor plan. The kitchen and every bathroom are new, with materials and craftsmanship selected to complement the original architecture.
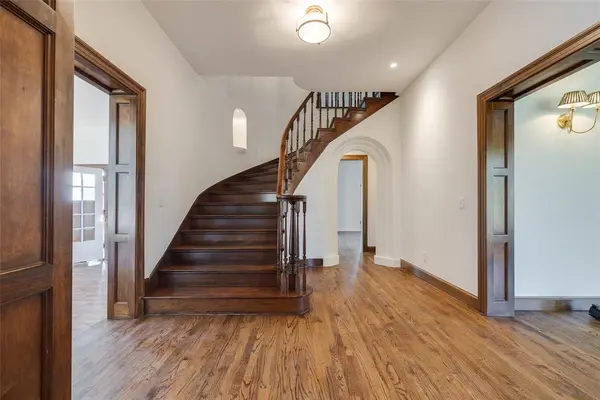
Inside, more than 4,800 square feet feature Saltillo tile, round-cased archways, intricate brickwork, and a magnificent original half-circle maple staircase. Restored or rebuilt operable solid wood windows preserve another defining detail. Three living areas, formal dining, two bars, and four bedrooms, each with an ensuite bath and custom closet, offer exceptional flexibility. The kitchen features walnut cabinetry, soapstone countertops, and Thor appliances; marble, Zellige tile, hardwood floors, and unlacquered brass and polished nickel fittings continue throughout.
A conditioned, waterproofed basement provides additional possibilities. Outdoors, the substantial lot includes a new driveway, fencing, and sprinkler system. The detached two-car garage retains its Tudor brickwork and cross-timbering, with 492 square feet above for a potential guest suite, studio, or office.
The Newby Manor offers the character and craftsmanship of a landmark historic home, with the systems, layout, and finishes buyers seek today.
Location
State OK
County Oklahoma
Rooms
Dining Room 1
Interior
Heating Natural Gas
Cooling Electric
Flooring Carpet, Tile, Wood
Fireplaces Number 4
Fireplaces Type Gas Log
Fireplace Y
Exterior
Exterior Feature Rain Gutters
Garage Spaces 2.0
Fence Wood
Roof Type Shingle
Private Pool false
Building
Lot Description Corner Lot
Foundation Conventional
Architectural Style Historic, Tudor
Level or Stories Multi
Structure Type Brick,Stucco
Construction Status Brick,Stucco
Schools
Elementary Schools Wilson Es
Middle Schools Classen Ms Of Advanced Studies
High Schools Classen Hs Of Advanced Studies
School District Oklahoma City

NEARBY SCHOOL & BUSINESS
GET MORE INFORMATION
